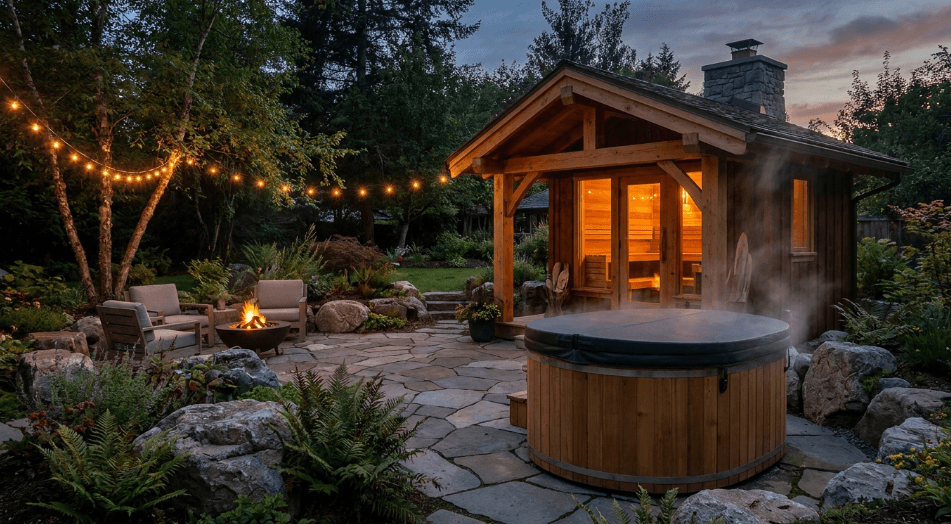
A two person sauna can fit into a backyard footprint as small as 5 by 5 feet, and a corner-style single unit needs even less. The realistic budget for a compact prefab model, delivered and set on a simple pad, runs from about $3,200 to $6,500 depending on cladding and heater size. The two things that actually decide whether a small lot works are clearance rules and where the electrical circuit lands, not the size of the cabin itself.
How Much Yard Space Does a Sauna Really Need?
Start with the cabin footprint, then add working room around it. A 4 by 6 foot two person barrel or cabin unit needs about a 6 by 8 foot clear zone once you account for the door swing, a small step, and a few inches of roof overhang. Corner units, which tuck a bench along two walls instead of facing benches, shave another foot or two off the total. If the lot has a side yard that is otherwise dead space, a corner unit against the house wall (with the required combustible clearance from the heater) is often the most efficient use of an awkward strip of land.
Height matters more than owners expect. A sauna needs roughly 6.5 to 7 feet of interior clearance to keep heat from stratifying too aggressively above head height, and that pushes the exterior roofline close to 8 feet at the peak. Check for overhead branches, gutters, and any HOA rule capping accessory structure height before ordering.
Barrel, Cabin, or Corner Unit for a Tight Lot?
Barrel saunas have a curved roofline that sheds rain and snow without a separate roof structure, and the round profile visually reads smaller than a square cabin of the same floor area, which helps on a lot where a boxy structure would dominate the view from the kitchen window. The tradeoff is headroom at the edges, since the curve cuts into standing space near the walls.
Cabin style units use every square foot of floor space more efficiently and are easier to insulate evenly, but the flat roof needs its own drainage plan, typically a slight pitch and metal edge flashing. Corner units are the space saver of the group: benches meet at a right angle instead of facing each other, so the whole cabin can be a foot or two shorter in each direction while still seating two adults.
What Does a Small Backyard Sauna Actually Cost?
Budget in three pieces: the unit itself, the pad, and the electrical hookup. A basic two person cedar or hemlock cabin with a 4.5 to 6 kW electric heater typically lists between $3,000 and $5,500. A paver or gravel pad for a small footprint runs $300 to $900 in materials if a homeowner installs it, more if a contractor pours a slab. The electrical run from the panel, which usually needs a dedicated 240 volt circuit, adds $400 to $1,200 depending on how far the sauna sits from the house.
Shopping around matters here, since sauna pricing varies more between sellers than most home goods. Comparing a few current listings side by side, including one specialty retailer alongside local dealers and big box options, is the fastest way to see what a given footprint and heater size actually costs before committing to a pad location.
Foundation, Clearances, and Permits for a Small Lot
Every electric heater has a manufacturer-specified clearance to combustible walls and ceiling, usually a few inches on the sides and more above the stones. On a small unit those numbers matter more than on a large one, because there is less spare interior space to absorb a heater that needs extra room. Confirm the heater’s clearance spec before finalizing interior bench layout, not after the cabin arrives.
For the base, a 4 inch gravel bed with paver stones on top is the budget standard and allows water to drain straight through rather than pooling under the floor. A concrete slab costs more but handles freeze-thaw cycles better in colder climates and gives a perfectly level surface, which matters for door alignment on a factory built cabin. Setback from property lines, typically 3 to 5 feet for an accessory structure, is worth confirming with the local building department before the sauna is delivered, since moving a unit after installation is far more expensive than adjusting the plan on paper.
Ventilation and Neighbors on a Tight Lot
Airflow gets overlooked on small units because the temptation is to seal every gap for warmth. A sauna still needs a fresh air inlet low near the heater and an exhaust vent high on the opposite wall, usually a few inches square each, or the air inside turns stale and the heater works harder than it should. On a lot where the door faces a neighbor’s yard, angling the vent away from a shared fence line is a small courtesy that avoids sending warm, cedar-scented air directly at someone else’s patio every session.
Noise is rarely an issue with electric heaters, which run silent apart from a faint element hum, but a wood-fired option on a small lot means stacked firewood and occasional smoke, which can matter more when the nearest fence is 6 feet away instead of 60. For most tight backyards, electric is the simpler choice precisely because the footprint pressure that comes with a small lot rules out a wood storage area anyway.
Frequently Asked Questions
What is the smallest footprint a backyard sauna can have?
A one or two person corner unit can fit in as little as 4 by 4 feet of floor space. Add a foot on each side for door swing and bench clearance, so plan for roughly 5 by 5 feet of usable yard even for the smallest models.
Do small backyard saunas need a permit?
Many municipalities treat a detached sauna under 120 square feet as an accessory structure that skips a full building permit, but an electrical permit for the heater circuit is still common. Rules vary by city, so check with the local building department before ordering.
Can a small sauna sit directly on grass or soil?
No. Even compact units need a level, well drained base such as a paver pad, gravel bed, or small concrete slab. Wood sitting on bare soil traps moisture against the floor joists and shortens the structure’s life by years.
How close can a sauna sit to a fence or property line?
Most residential codes require 3 to 5 feet of setback from a rear or side property line for an accessory structure, though this varies by jurisdiction. A few cities allow tighter placement for structures under a certain height, so confirm locally.
References
- Cardiovascular and Other Health Benefits of Sauna Bathing: A Review of the Evidence, Mayo Clinic Proceedings, 2018
- Benefits and risks of sauna bathing, The American Journal of Medicine, 2001
- Effects of heat and cold on health, with special reference to Finnish sauna bathing, American Journal of Physiology, 2018
- Saunas and your health, Harvard Health Publishing